06. Columnas y capiteles reutilizados
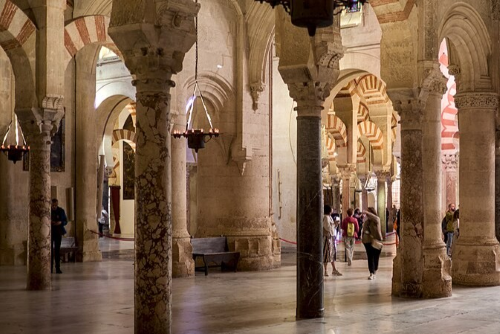
Ahora que ya estás dentro de este bosque de columnas, merece la pena detener la mirada, bajar un poco el ritmo y acercarte con más atención a los elementos que tienes delante, porque aunque en una primera impresión todo parece repetirse, en realidad cada columna presenta matices propios, pequeñas diferencias que cuentan una historia particular dentro del conjunto. Si observas con calma, verás que no todas comparten la misma altura, ni el mismo grosor, ni tampoco el mismo tipo de capitel, y esa aparente irregularidad, lejos de ser un defecto, es una de las claves más interesantes para comprender cómo se levantó este espacio.
Muchas de estas columnas no fueron diseñadas originalmente para este edificio, sino que proceden de construcciones anteriores, en su mayoría de época romana y visigoda, que ya existían en la ciudad o en su entorno. Este proceso de reutilización, conocido como spolia, era una práctica bastante habitual en la arquitectura antigua, tanto por razones prácticas como simbólicas, y aquí adquiere un papel fundamental, permitiendo construir un espacio de gran escala de forma relativamente rápida y eficiente.
Desde un punto de vista práctico, reaprovechar columnas suponía contar con materiales de calidad sin necesidad de producirlos desde cero, algo especialmente relevante en las primeras fases de la construcción, como la impulsada por Abderramán I. Pero más allá de esa utilidad inmediata, esta reutilización también tiene una dimensión simbólica muy interesante, ya que integra en el nuevo edificio fragmentos de culturas anteriores, incorporando su memoria en una nueva realidad arquitectónica.
Si centras la atención en los capiteles, es ahí donde esta diversidad se percibe con mayor claridad. Algunos presentan formas claramente clásicas, con hojas de acanto y motivos vegetales muy elaborados, propios de la tradición romana, mientras que otros son más sencillos, más esquemáticos, pertenecientes a fases posteriores o a contextos distintos. Esta mezcla no genera desorden, al contrario, crea una riqueza visual muy particular, una variedad que rompe la monotonía sin perder la coherencia del conjunto.
Esa misma diversidad se aprecia también en las columnas. Algunas son más esbeltas, otras más robustas, algunas tienen superficies más pulidas, mientras que otras conservan marcas, desgastes, señales del paso del tiempo. Todo ello contribuye a que el espacio no sea completamente uniforme, aunque desde cierta distancia pueda parecerlo. Es un equilibrio muy interesante entre repetición y variación, entre orden estructural y diversidad formal.
Otro aspecto fundamental es cómo se resolvió el problema de las distintas alturas. Al utilizar materiales procedentes de diferentes edificios, las columnas no encajaban de manera perfecta, lo que obligó a desarrollar soluciones ingeniosas para crear una estructura estable y coherente. Esta necesidad dio lugar a uno de los elementos más característicos del edificio, que puedes observar justo por encima de estas columnas.
Si elevas ligeramente la mirada, verás cómo sobre ellas se apoyan los arcos, formando un sistema que no solo sostiene la cubierta, sino que también define la identidad visual del espacio. La relación entre columnas y arcos es esencial, porque permite entender cómo una limitación inicial, como la diferencia de alturas, se convierte en una oportunidad para desarrollar una solución arquitectónica original.
Es interesante pensar que cada una de estas piezas ha tenido una vida anterior, que han formado parte de otros edificios, de otros contextos, de otras etapas históricas, y que ahora se integran en este conjunto creando una continuidad que va más allá del propio monumento. Esta idea de reutilización conecta directamente con la evolución del edificio, que no se construye de una sola vez, sino que se va adaptando, ampliando y transformando con el paso del tiempo.
Mientras te desplazas entre las columnas, intenta fijarte en las más cercanas, compara unas con otras, observa los detalles de los capiteles, sus formas, sus pequeñas diferencias. Este tipo de observación pausada permite descubrir matices que en una primera impresión pasan desapercibidos y que enriquecen mucho la experiencia.
Al mismo tiempo, notarás cómo la repetición sigue marcando el ritmo del espacio, creando una base constante sobre la que se apoyan todas estas variaciones. Esa combinación entre estructura repetitiva y diversidad de elementos es lo que da carácter a este lugar, lo que lo hace reconocible y, al mismo tiempo, siempre distinto.
Poco a poco, la mirada empezará a dirigirse hacia la parte superior, hacia los arcos que se elevan sobre las columnas, y será ahí donde podrás comprender con mayor claridad cómo se construyó este espacio, no solo desde un punto de vista visual, sino también desde su lógica estructural.
Continúa recorriendo este bosque de columnas con calma, dejando que el espacio se revele poco a poco, y levanta la vista hacia los arcos que se superponen sobre ellas, porque en el siguiente punto podrás entender cómo funcionan y por qué son tan importantes dentro del conjunto.
Comentarios
Aún no hay comentarios.