02. Courtyard of the Orange Trees
As you pass through the door, you enter the Patio de los Naranjos, an open space that has been an essential part of the complex since its Islamic origins. Although at first glance it may seem like just a courtyard, it serves a much more complex, profound, and significant function within the mosque’s architecture.
It is not a secondary space, nor an unimportant passageway, but a fundamental area, conceived as a place of transition, preparation, and organization for the community before entering the interior of the religious building.
In Islamic times, this space was known as the sahn, the mosque courtyard, and constituted the first point of contact with the sacred space. Here the faithful gathered, organized themselves, awaited the moment of prayer, and performed the necessary rituals before entering the main hall. Therefore, its function was not decorative or merely aesthetic, but deeply practical, symbolic, and communal, marking that transition between daily life, the rhythm of the city, and the space of spiritual contemplation.
The appearance you see today is the result of a long evolution over the centuries. Although it retains the essence of its original layout, this courtyard has been transformed in different stages, especially after the Christian conquest, when the complex became a cathedral. Even so, the basic structure remains, allowing us to understand how this space functioned in the original context of the mosque, and how it has managed to adapt without completely losing its identity.
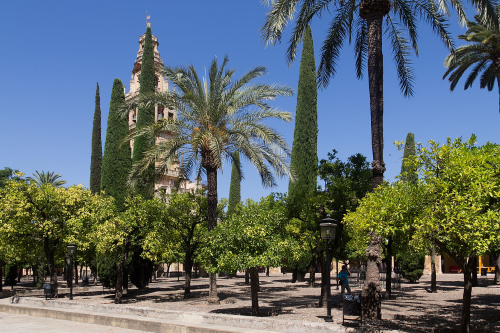
One of the most characteristic elements you can observe are the orange trees, arranged in regular rows that organize the space in a clear, almost geometric manner, creating a very orderly visual structure. This arrangement is not random; it responds to a precise logic of spatial organization, but also to a sensory dimension that is fundamental to the experience of the place. The shade of the trees, the scent of orange blossoms at certain times of the year, the gentle sound of water—all contribute to creating a unique atmosphere, a sense of calm, of pause, of preparation.
The use of vegetation in this type of courtyard is deeply linked to the Islamic tradition of integrating natural elements into architecture. It is not merely a matter of beautifying the space, but of creating an environment that evokes symbolic ideas related to water, life, freshness, and, in a certain sense, the representation of paradise. Although the current layout is partly the result of later reorganizations, the courtyard continues to maintain that connection to its original meaning—that relationship between nature and architecture.
As you walk through this space, moving in a straight line toward the entrance to the interior, you can sense how everything is organized to guide movement naturally. The paving, the alignment of the trees, and the arrangement of the elements create a structure that leads without the need for explicit signs. It is an architecture that guides without imposing, that accompanies the journey without forcing it.
On both sides of the courtyard, porticoed galleries extend, incorporated in different phases over time, especially during the Christian period, when the complex adapted to its new function. These galleries serve several purposes: on the one hand, they offer protection from the sun and rain, creating shaded and sheltered spaces; on the other, they help define the courtyard’s boundary, generating a sense of a contained, more intimate, and more controlled space.
At the same time, these structures allow us to understand how the building has grown over time, how layers have been added, one on top of another, without completely erasing the previous ones. This accumulation of phases is one of the most interesting features of the complex—an architecture that is not built all at once, but rather evolves, adapts, and transforms.
Another key aspect is the relationship between the courtyard and the city. Although today you perceive it as a clearly defined space, originally it was part of a much more dynamic reality, directly connected to urban life. The mosque was not an isolated space; it was a religious, social, and political center, and this courtyard served as a place of encounter, of transition, of interaction between the interior and the exterior.
As you step into the courtyard, it is interesting to notice how your perception of the surroundings changes. Little by little, the noise of the city fades away, light filters through the trees, and the pace of your journey slows down. This transition is not accidental; it is carefully crafted and forms part of the spatial experience that prepares the visitor for what lies within.
This space acts as a filter—not only physical but also sensory. It allows for a gradual adjustment, a change of pace, a more mindful entry into the building. It is a moment of pause before the complexity you will encounter further on.
If you pause for a moment, you can observe how the combination of elements—the vegetation, the architecture, the light, the sound—creates a very unique atmosphere, difficult to replicate in other spaces. This balance is one of the keys to the place, a blend of functionality and symbolism that has endured over time.
In the center of the courtyard lies the next key point of the tour, where water takes on a special significance in relation to Islamic religious practices. Head toward that central point to continue the visit.
Comentarios
Aún no hay comentarios.