18. Renaissance crossing
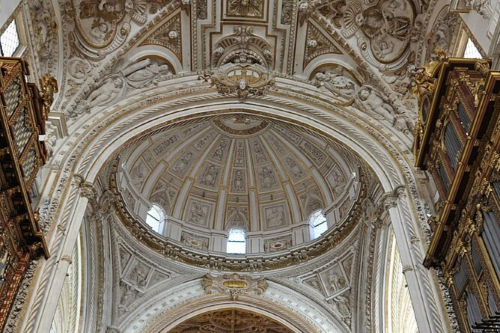
As you move closer to the center of the building, the change is no longer subtle—it becomes completely evident, almost unexpected. The space that has surrounded you until now, defined by the repetition of columns, by horizontality, and by an almost infinite continuity, is clearly interrupted, giving way to a completely different structure. What you see before you is the Renaissance crossing of the cathedral, built in the 16th century at the heart of the building, and this point marks one of the most profound transformations of the entire complex.
Here, architecture stops extending and begins to rise—and that shift is immediately perceptible. Your gaze, which until now moved horizontally between arches and columns, changes direction, lifting upward toward the vaults, toward height, toward a space that introduces a completely different way of perceiving architecture. It is not only a visual change, but also a transformation in the way the place is experienced.
The construction of this crossing responds to the need to adapt the building to Christian worship, but also to a clear intention to create a central, hierarchical space organized around an axis. Unlike the mosque, where the space was distributed more evenly, here a structure appears that defines a center, a direction, a main point toward which attention is oriented.
This change is highly significant. Up to now, the space was perceived as continuous, without a dominant focus, without a clear hierarchy. At this point, however, the architecture establishes a different organization—more directed, more structured. The route is no longer entirely free, and your gaze begins to follow a more defined logic.
If you observe carefully, you will notice how the elements that shape the space change. The slender, repeating columns give way to more robust, solid, and clearly defined pillars. The sense of lightness transforms into a sense of weight, of stability, of a more solid structure. Everything feels more concentrated, more contained.
The way the space is constructed also changes. The vaults rise, creating height and introducing a verticality that was not present in the previous areas. The architecture no longer develops in extension, but in elevation, creating a different experience—one that is more upward-oriented, more focused on height.
Light behaves differently as well. In the previous space, illumination was more uniform, more diffuse, accompanying your movement without highlighting specific elements. Here, by contrast, light enters more directly, creating contrasts, illuminating specific areas, and reinforcing the sense of verticality and centrality.
All of this contributes to a different experience. The space is no longer homogeneous, no longer continuous—it now has a center, a direction, a structure that organizes perception. Architecture no longer only surrounds you; it also guides, directs, and establishes order.
It is interesting to pause for a moment and observe how this space coexists with the rest of the building. If you look to the sides, you can still see the columns and arches you have been moving through, which continue to define the rhythm of the whole. That presence does not disappear—it remains, surrounding this new space and creating a very particular relationship between the two.
This contrast is one of the most striking aspects of the visit, because it allows you to directly perceive the superposition of two different ways of understanding architecture. On the one hand, the continuity, repetition, and horizontality of the Islamic space. On the other, the verticality, hierarchy, and centrality characteristic of Christian architecture.
The coexistence of these two realities is not neutral—it creates a tension, a very clear contrast, but at the same time a unique richness. This is not a uniform space, but a place where different stages of history are visible at the same time.
The visitor’s experience also changes at this point. Until now, the route could be followed without a clear direction, guided by the repetition of space. Here, however, the architecture introduces a more defined orientation, a more structured way of seeing and moving.
This space acts as a central point within the building—not only physically, but also in terms of meaning. It represents the moment when the cathedral asserts itself within the whole, introducing a new logic, a new way of organizing space.
Despite this transformation, it is important to notice that what came before does not disappear. The Islamic architecture remains present, continues to define much of the building, and is always visible. This new space does not completely replace the previous one, but is inserted within it, creating a complex and richly layered relationship.
Take a moment to explore this point visually—lift your gaze, observe the height, notice how the light changes, how the space is organized, and how it relates to what you have seen so far. This moment is key to understanding the evolution of the building—not as a total break, but as a superposition of forms, functions, and meanings.
Before continuing, pause for a few seconds and observe how both spaces coexist, how they integrate without merging, how each maintains its own identity. This coexistence, this contrast, is one of the elements that makes this place truly unique.
From here on, the route will continue within this new logic, where Christian architecture will gradually take on a more prominent role, introducing new elements and new ways of understanding space.
Comentarios
Aún no hay comentarios.