20. Side chapels and exit to the Patio of the Orange Trees
We reach the final part of the route. The building transforms once again, leaving behind both the continuity of the Islamic space and the centrality of the cathedral crossing, giving way to a series of side chapels distributed along the perimeter. This change introduces a new way of understanding the space—more fragmented, more diverse, and closely linked to the building’s evolution during its Christian phase. Here, architecture is no longer presented as a single, continuous system, but as a collection of spaces that have emerged, changed, and adapted over time.
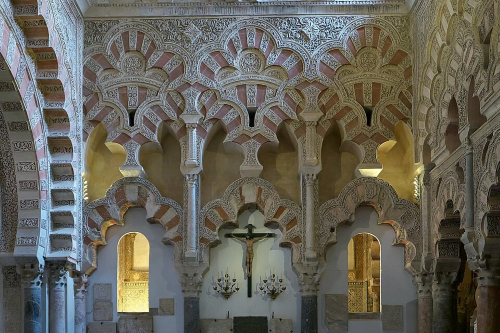
Each of these chapels has its own identity, its own history, and its own way of integrating into the whole. They do not belong to a single construction period or follow a homogeneous style, but instead reflect different eras, different sensibilities, and different ways of conceiving both architecture and decoration. This diversity turns this area into a journey within the journey, where each chapel contributes another piece to the overall story of the building.
Among them, one stands out especially because of its position and history: the Chapel of Villaviciosa, located along the central axis of the former Islamic oratory, very close to the mihrab area. This space, which originally housed the first high altar after the building was consecrated for Christian worship, preserves one of the most interesting domes in the entire complex. It is an elevated structure with intersecting ribs forming a complex geometric composition, very different from the Renaissance vaults you saw in the crossing. If you look up at this point, you will recognize this dome by its lighter, more interwoven form, and by the way light enters and spreads gently, creating a very particular atmosphere—somewhere between Islamic tradition and Christian adaptation.
As you continue through the side chapels, you can pay attention to certain elements that will help you identify them easily. Many of them feature altarpieces—vertical structures attached to the wall, richly decorated with religious images, paintings, or sculptures. They are often framed by arches or small railings, creating a sense of a distinct space within the overall structure.
In some chapels, you will find simpler altars, with a single central image or painting, surrounded by more restrained decorative elements. In others, the ornamentation is much more elaborate, with gilding, twisted columns, reliefs, and compositions that fill the entire background. This contrast will allow you to recognize easily that not all chapels belong to the same historical moment or share the same aesthetic intention.
You can also observe the lighting. Some chapels are more open and receive more natural or artificial light, while others are more enclosed and darker, creating a more intimate atmosphere. This variation greatly influences perception, generating different sensations in each space.
Another characteristic feature is the presence of wrought iron grilles in many of these chapels. These grilles define the space, creating a visual separation without completely closing it, while also adding a distinctive decorative element. They often display intricate geometric or vegetal patterns and help clearly identify each chapel as an independent area.
The scale also changes noticeably. In contrast to the large spaces you have moved through before, here you encounter smaller, more intimate, more visually accessible areas. Each chapel creates its own environment, its own atmosphere, its own relationship with the visitor. This is a moment in the route where attention can focus on details, textures, and specific elements.
As you move through this area, the route naturally leads toward the exit. Gradually, the light changes—it becomes more open, more direct—the space begins to release, and the sense of being indoors transforms once again. This transition is progressive, almost imperceptible, accompanying the end of the visit in a very natural way.
Finally, you step back out into the Patio de los Naranjos, the same space where you began. This return has a special significance, as it allows the route to close coherently, connecting beginning and end, and offering a new perspective on the whole after having passed through its different spaces, transformations, and historical stages.
As you exit, the outdoor light, the open air, and the presence of the trees create a clear contrast with the interior you have just experienced. After moving through a complex space full of layers, transformations, and overlapping histories, the courtyard appears as a place of pause, of breathing, of closure.
Before leaving the site, it is worth taking a few seconds to stop, look back, recall the path you have followed, and mentally reconstruct the spaces, sensations, and changes you have experienced. From the entrance, through the forest of columns, the caliphal area, the mihrab, the crossing, and finally here—everything forms part of a continuous experience that only fully makes sense when seen as a whole.
The Mosque-Cathedral of Córdoba is not just a building; it is a sum of times, cultures, and ways of understanding space. It is a place where architecture does not replace, but accumulates—where each stage builds upon the previous one, creating a unique reality.
Now, with the full route completed, you can leave with a broader, deeper, more conscious understanding of what you have seen. And perhaps, as you look back inside once more, you will realize that this place cannot be exhausted in a single visit, but remains in memory as an experience that is reconstructed again and again.
Comentarios
Aún no hay comentarios.